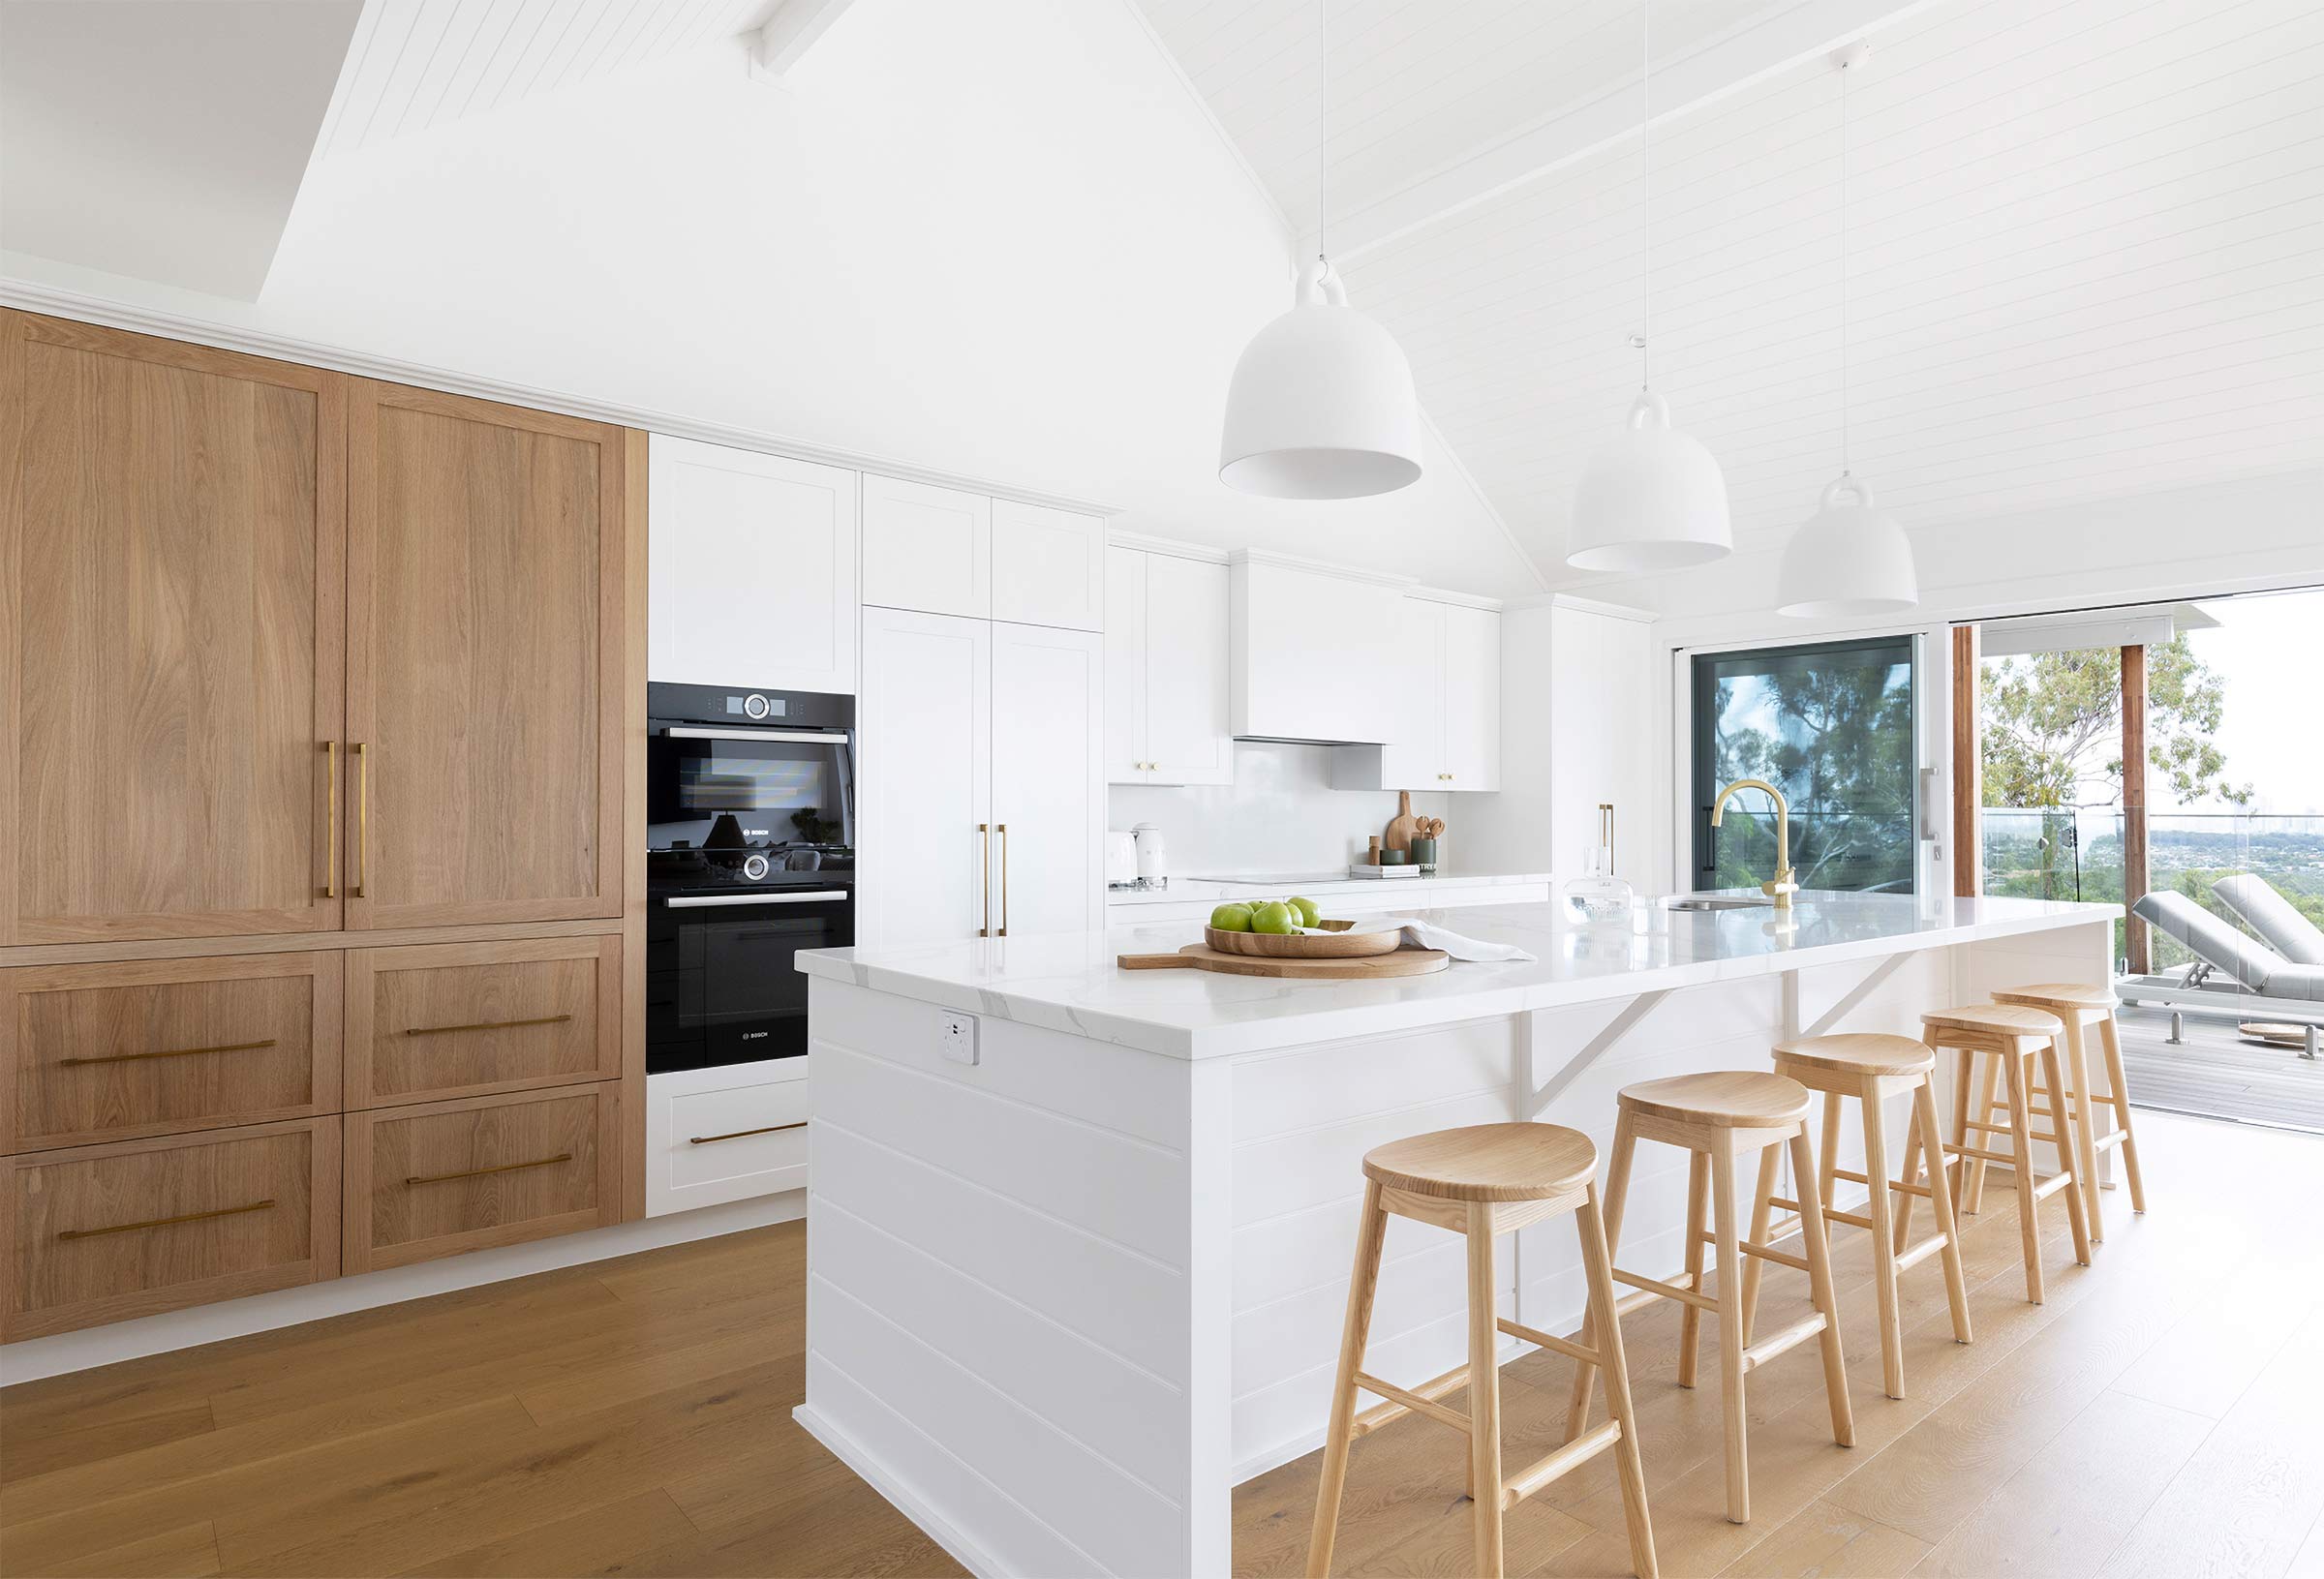
Hetherington Road
Lorem ipsum dolor sit amet, consectetur adipiscing elit, sed do eiusmod tempor incididunt ut labore et dolore magna aliqua. Ut enim ad minim veniam, quis nostrud exercitation ullamco laboris nisi ut aliquip ex ea commodo consequat.
Location
London, UK
Discipline
Design, Develop, Source & Style
Year
{acf_year}
Status
Completed
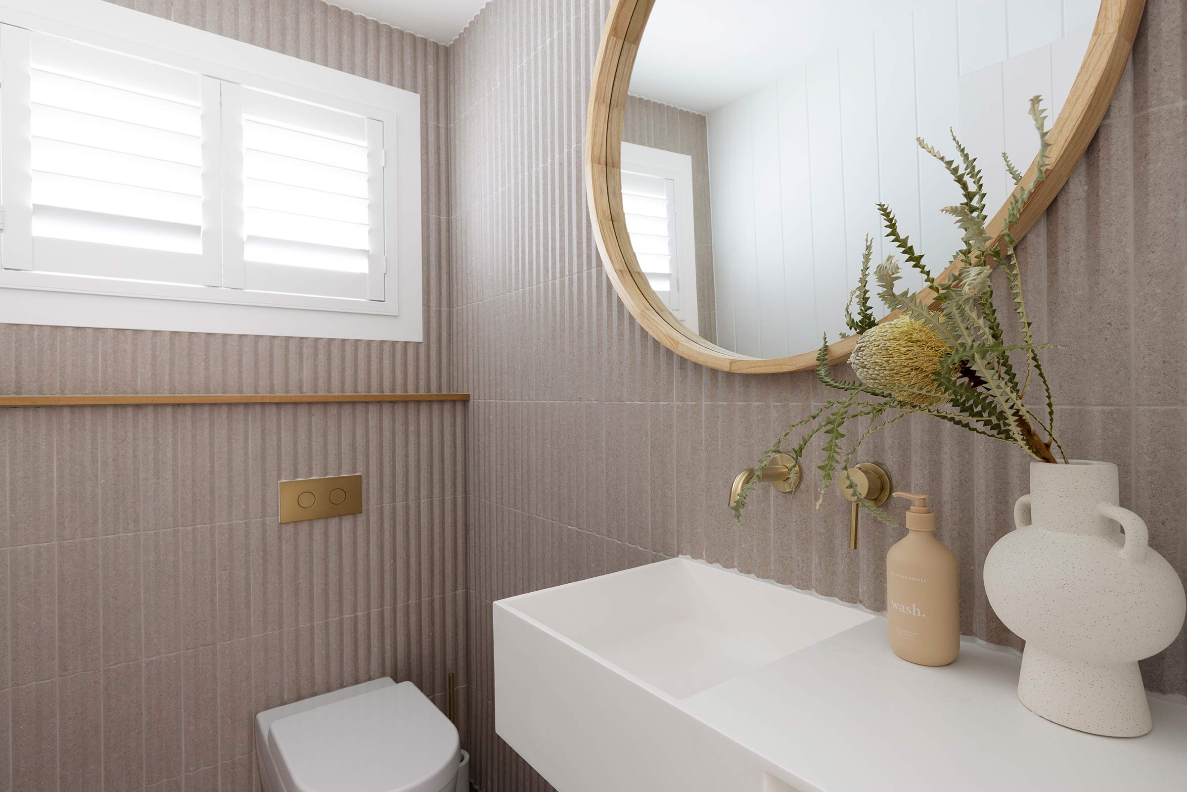
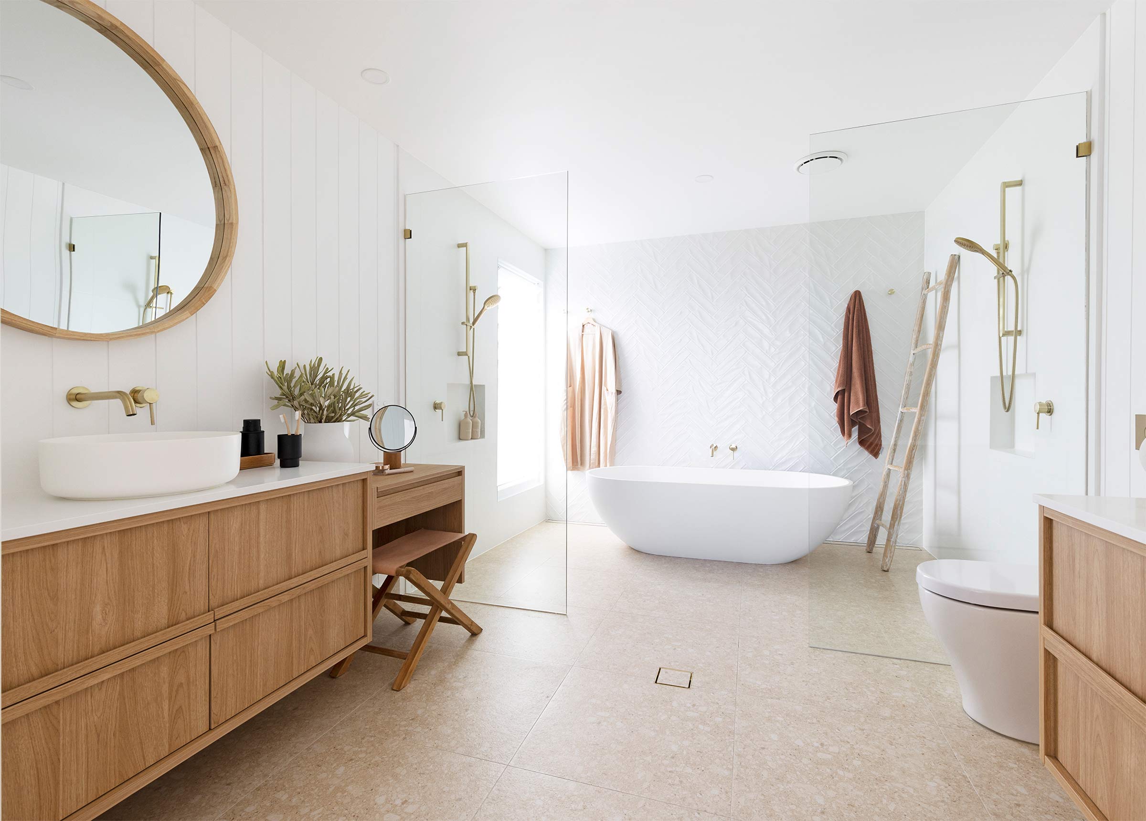
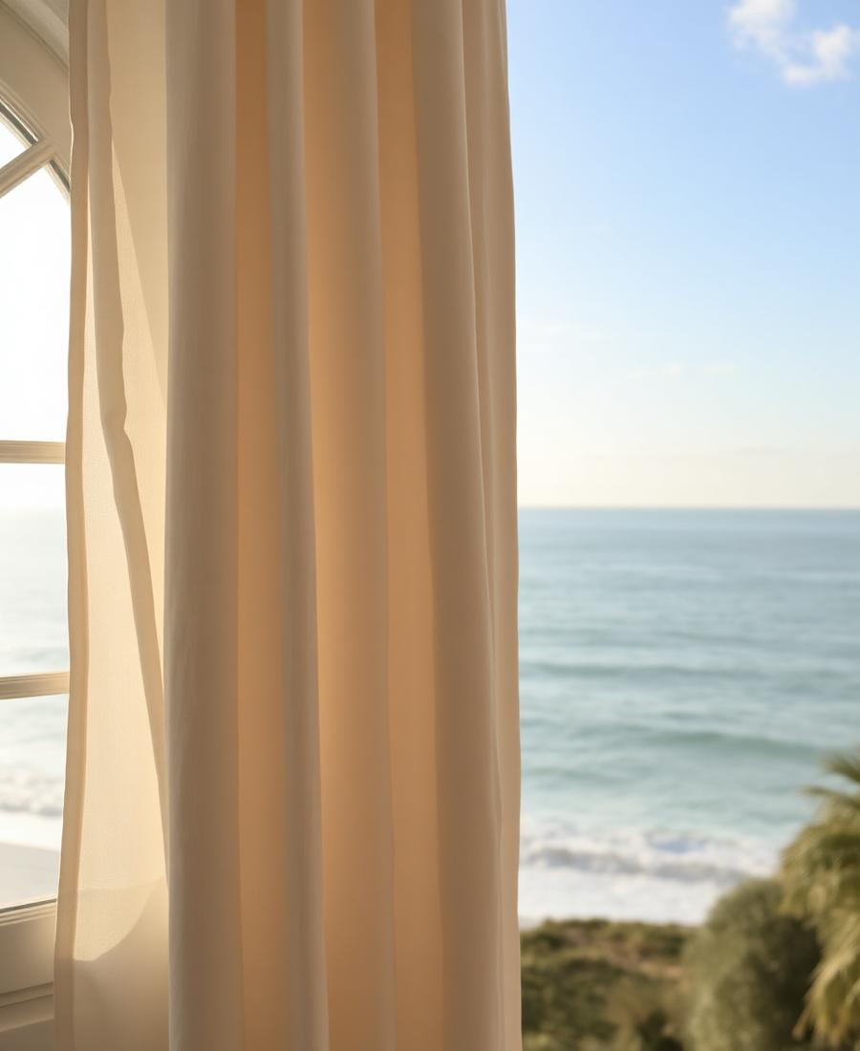
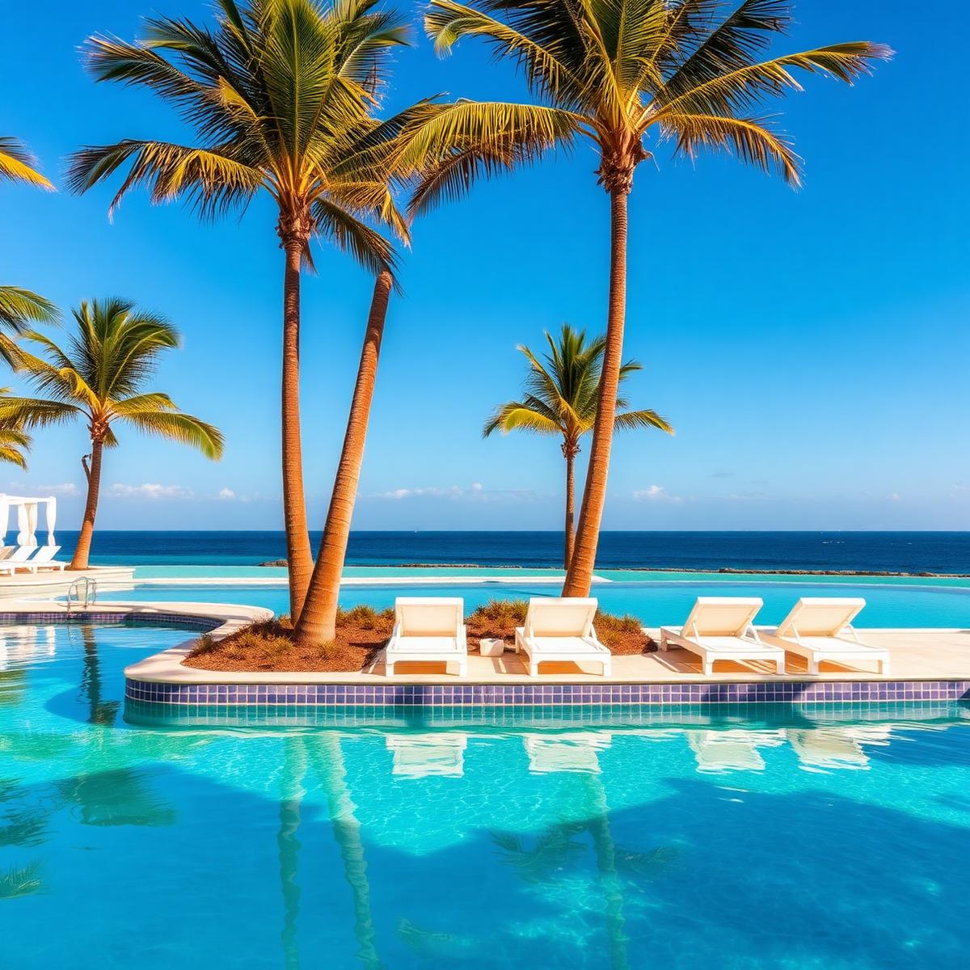
Skyline Terrace
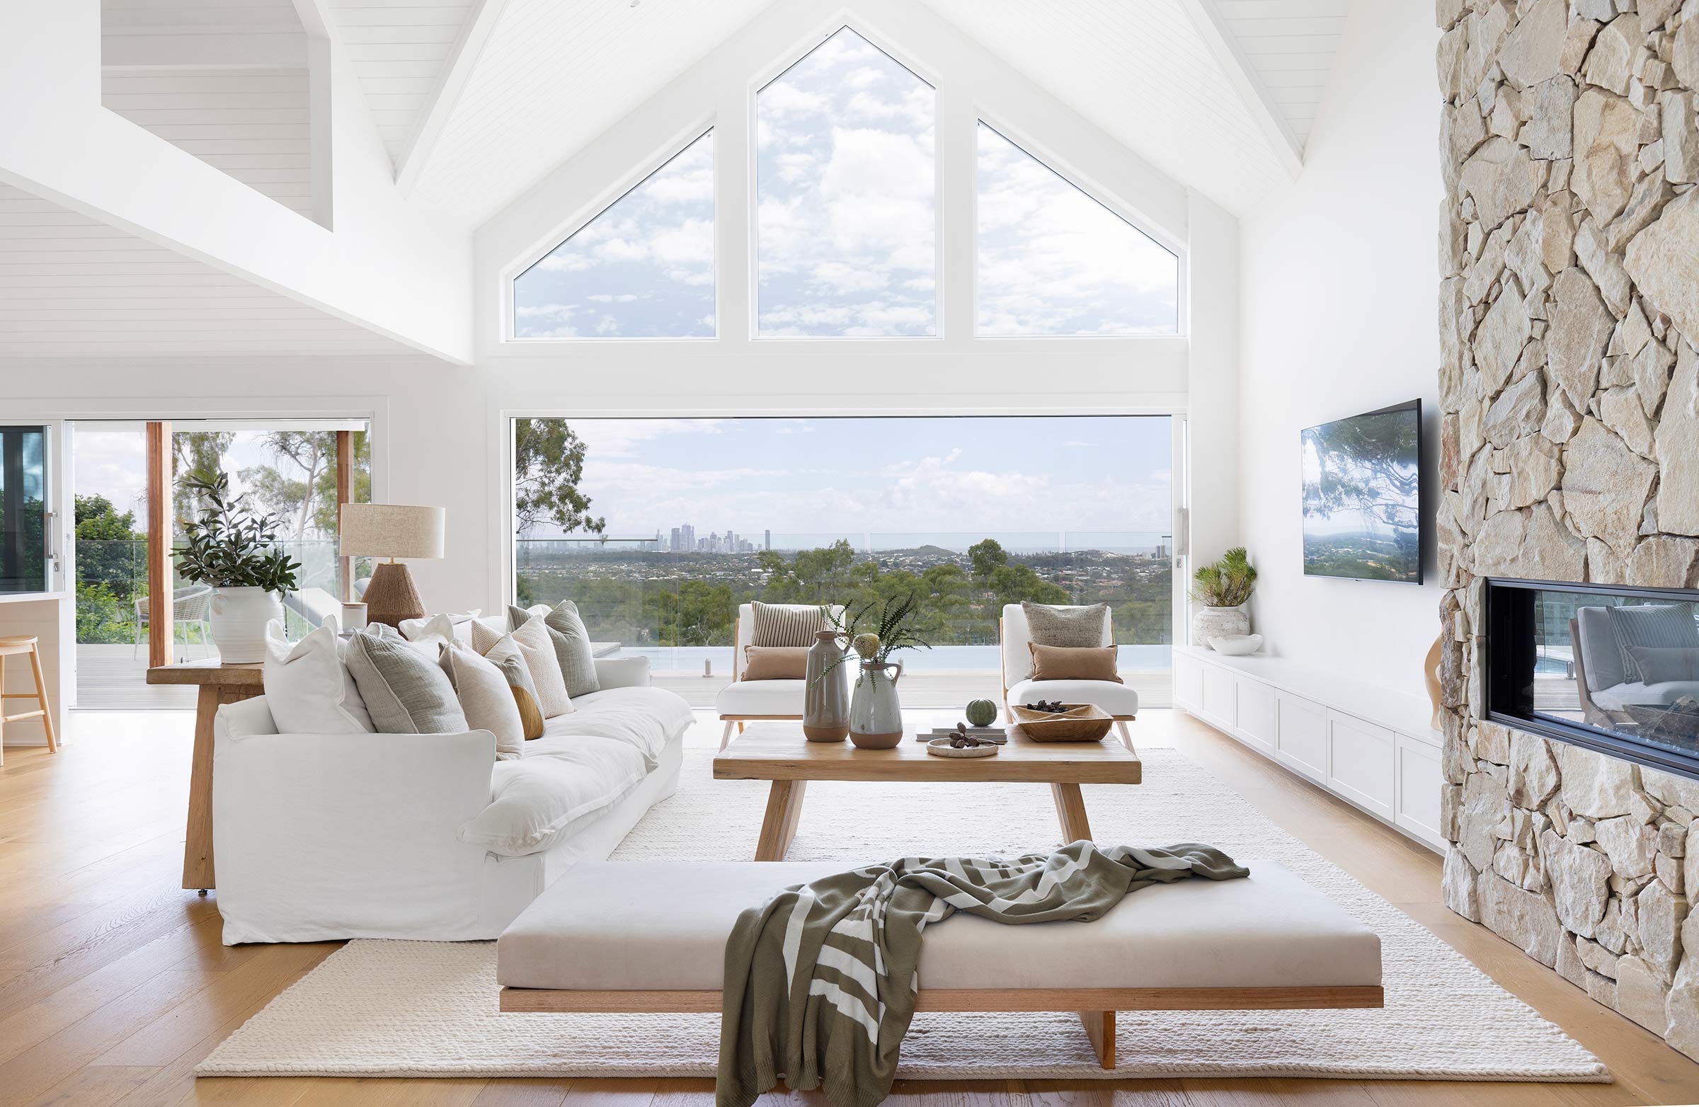
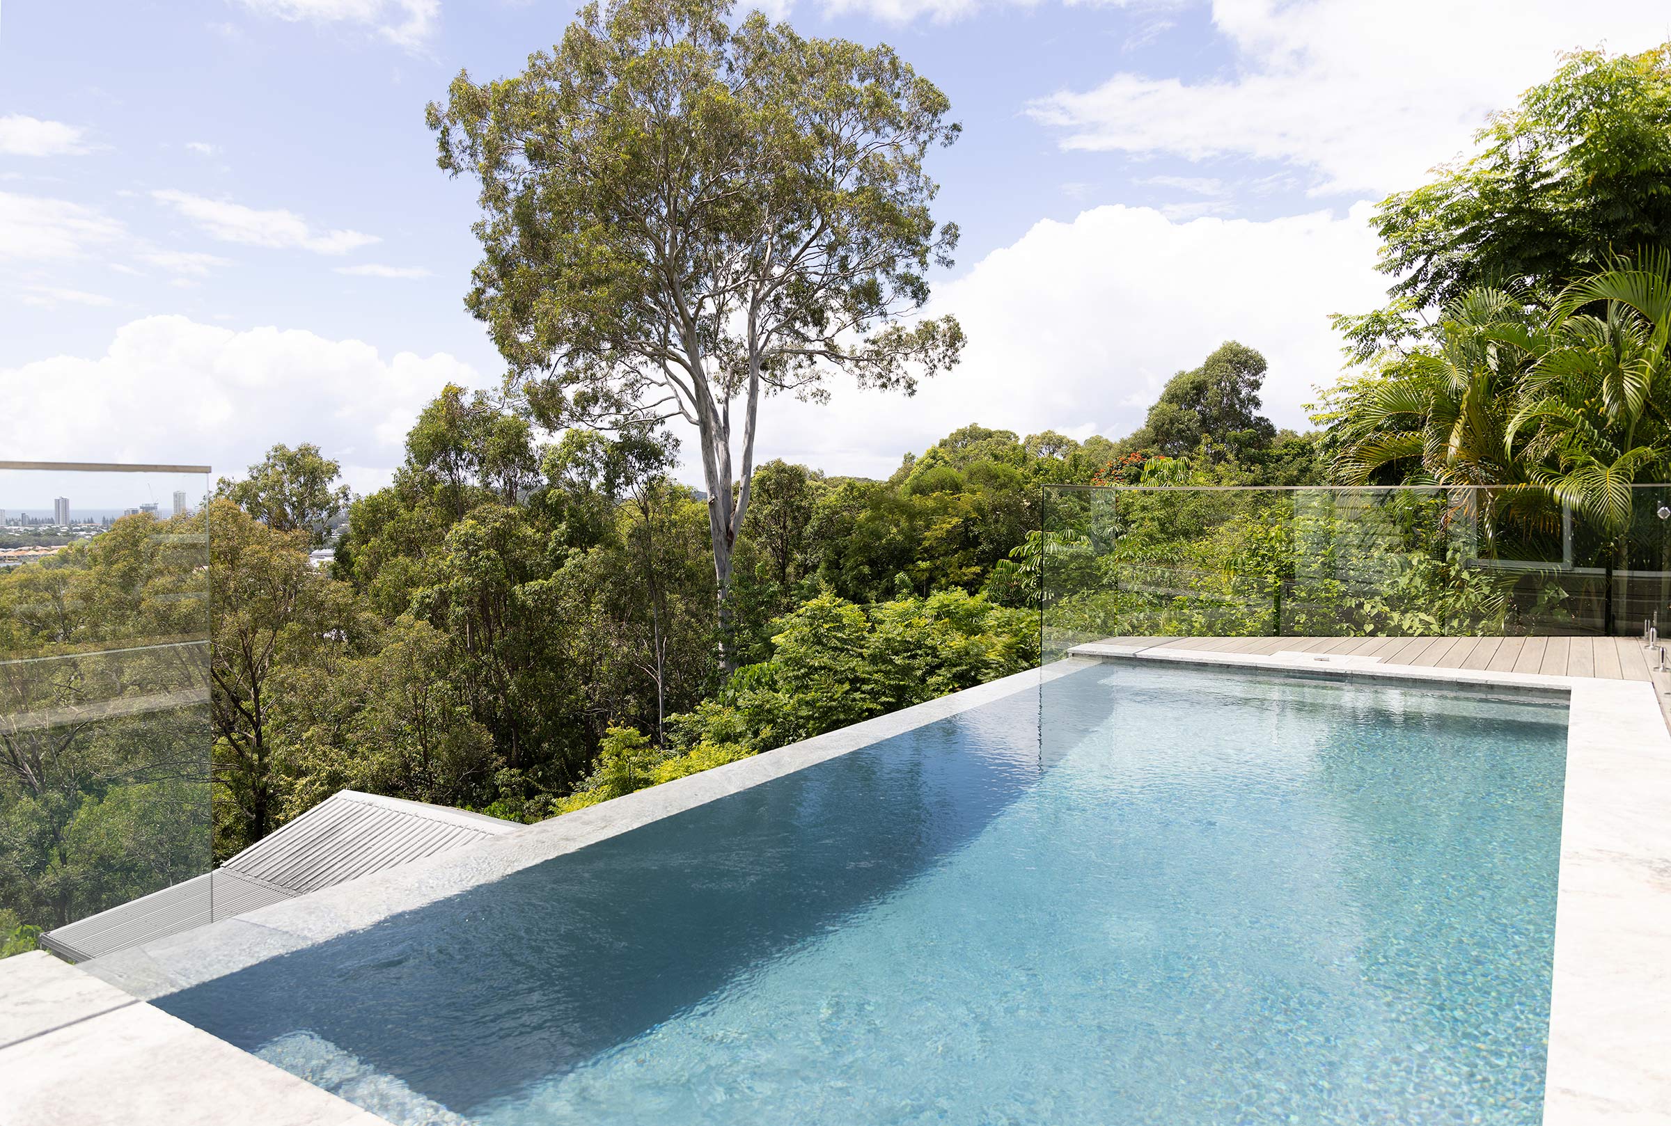
Skyline Terrace started as an original Burleigh property with remarkable views and solid foundations, but a layout that no longer suited the way people live today. The opportunity was not simply to renovate, but to rethink the home entirely—opening it up, improving flow and making better use of its unique position. The renovation focused on creating brighter, more connected living spaces while introducing a material palette that felt natural, understated and appropriate to the setting. Interior design and styling played an important role in bringing consistency throughout the home, ensuring every space felt connected without feeling overly designed. Today, Skyline Terrace feels comfortable, relaxed and well resolved. It is a home that makes the most of its location while delivering a far more practical and enjoyable living experience for those who call it home.
Location
Burleigh Heads
Discipline
Design, Develop, Source & Style
Year
{acf_year}
Status
Completed
Trees Road
Lorem ipsum dolor sit amet, consectetur adipiscing elit, sed do eiusmod tempor incididunt ut labore et dolore magna aliqua. Ut enim ad minim veniam, quis nostrud exercitation ullamco laboris nisi ut aliquip ex ea commodo consequat.
Location
Tallebudgera
Discipline
Design & Source
Year
{acf_year}
Status
Completed

The Cabin
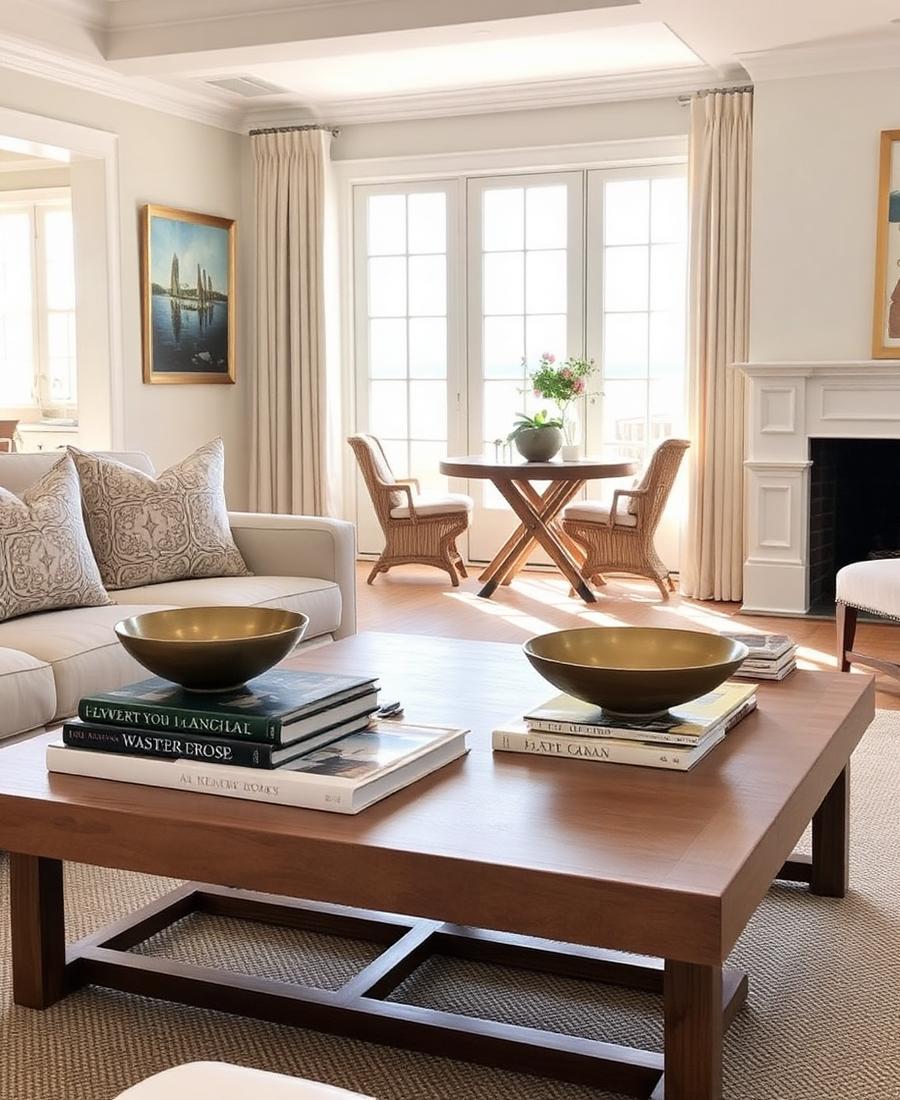

The Cabin began life as a neglected pool house hidden amongst established trees, with little indication of what it could become. Rather than demolishing the structure, the decision was made to work with what already existed and explore how a compact footprint could be transformed into a place people genuinely wanted to spend time in. The design approach was intentionally restrained. Natural materials, warm finishes and carefully planned spaces allowed the surrounding landscape to remain the focal point, while the interior was reworked to provide comfort, functionality and flexibility within a relatively small area. What emerged is a private retreat that feels connected to its environment and far removed from its former life. The project serves as a reminder that successful design is often less about scale and more about recognising potential where others may not see it.
Location
Burleigh Heads
Discipline
Design, Develop, Source & Style
Year
{acf_year}
Status
Completed
Ventura Avenue
Lorem ipsum dolor sit amet, consectetur adipiscing elit, sed do eiusmod tempor incididunt ut labore et dolore magna aliqua. Ut enim ad minim veniam, quis nostrud exercitation ullamco laboris nisi ut aliquip ex ea commodo consequat.
Location
Mermaid Waters
Discipline
Design & Style
Year
{acf_year}
Status
Completed
Koombahla Avenue
Lorem ipsum dolor sit amet, consectetur adipiscing elit, sed do eiusmod tempor incididunt ut labore et dolore magna aliqua. Ut enim ad minim veniam, quis nostrud exercitation ullamco laboris nisi ut aliquip ex ea commodo consequat.
Location
Tallebudgera
Discipline
Style
Year
{acf_year}
Status
Completed
Aruma Avenue
Lorem ipsum dolor sit amet, consectetur adipiscing elit, sed do eiusmod tempor incididunt ut labore et dolore magna aliqua. Ut enim ad minim veniam, quis nostrud exercitation ullamco laboris nisi ut aliquip ex ea commodo consequat.
Location
** Need suburb **
Discipline
Design & Style
Year
{acf_year}
Status
Completed
19th Avenue
Lorem ipsum dolor sit amet, consectetur adipiscing elit, sed do eiusmod tempor incididunt ut labore et dolore magna aliqua. Ut enim ad minim veniam, quis nostrud exercitation ullamco laboris nisi ut aliquip ex ea commodo consequat.
Location
Palm Beach
Discipline
Design
Year
{acf_year}
Status
Coming Soon
Sunshine Parade
Currently in design, Miami Beach Houses is Skyline Collective’s latest residential development, transforming a single site into two four-bedroom homes designed for modern family living. The project was conceived with a simple goal: create homes that feel generous, practical and easy to live in, without sacrificing quality or attention to detail. Each residence incorporates open-plan living, private pools, dedicated gym spaces and strong connections to the outdoors. From the layout and material selections through to procurement and furnishing, the project is being shaped as a complete end-to-end development under the Skyline Collective banner. With construction scheduled to commence in the second half of 2026, Miami Beach Houses reflects our hands-on approach to development—taking ownership of every stage of the process to create homes that are as functional as they are considered.
Location
**Need suburb**
Discipline
Design, Develop, Source & Style
Year
{acf_year}
Status
Coming Soon